
 |
 |
 |
 |
 |
 |
 |
email: roadarch@outlook.com |
 |
| Dallas & Fort Worth Art Deco & Streamline Moderne Buildings (page 3) |
(hit "refresh" to get the most recent version of this page; click on photos for larger images)
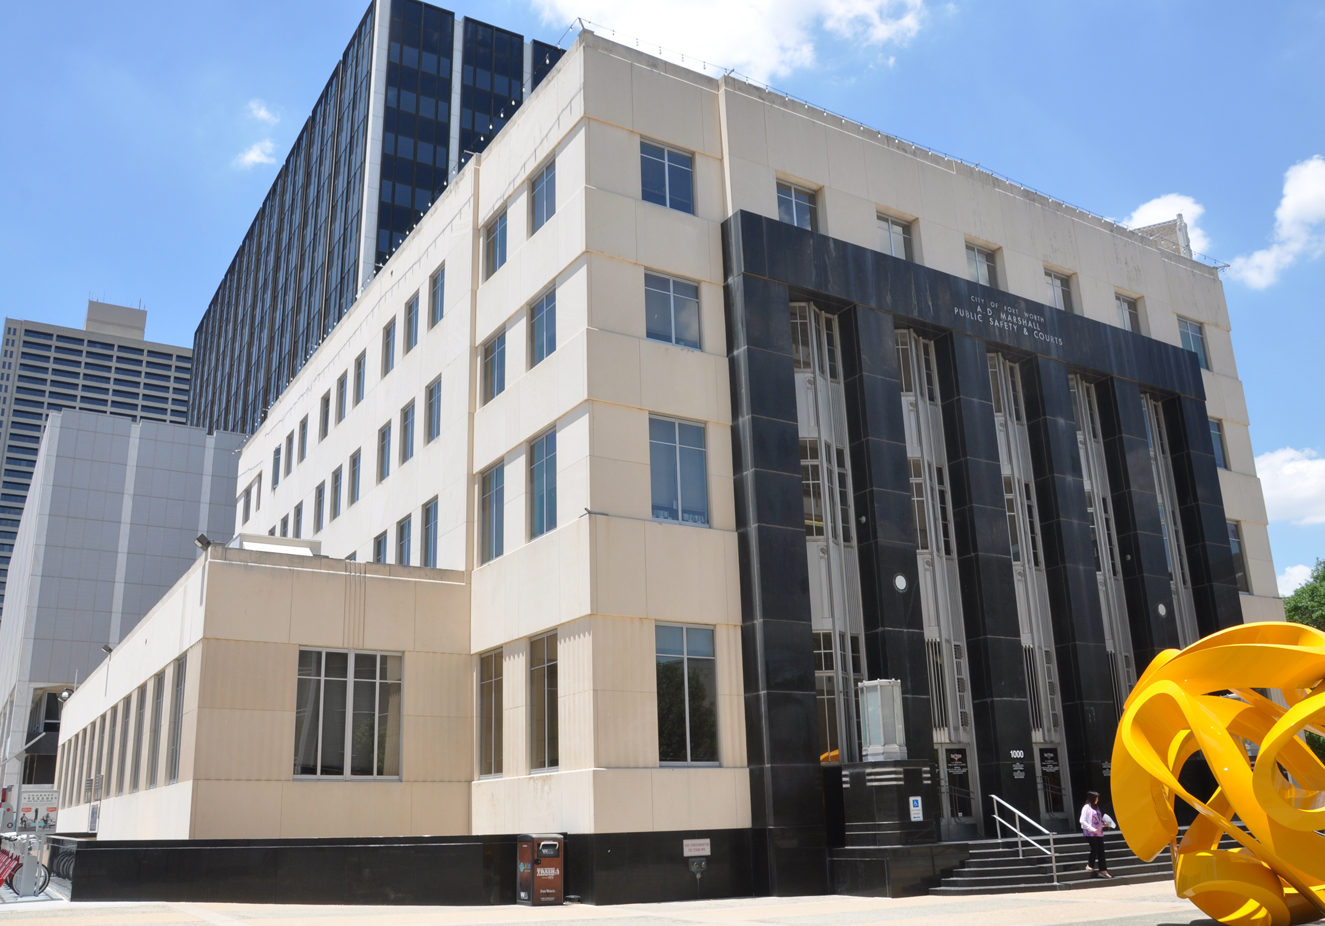
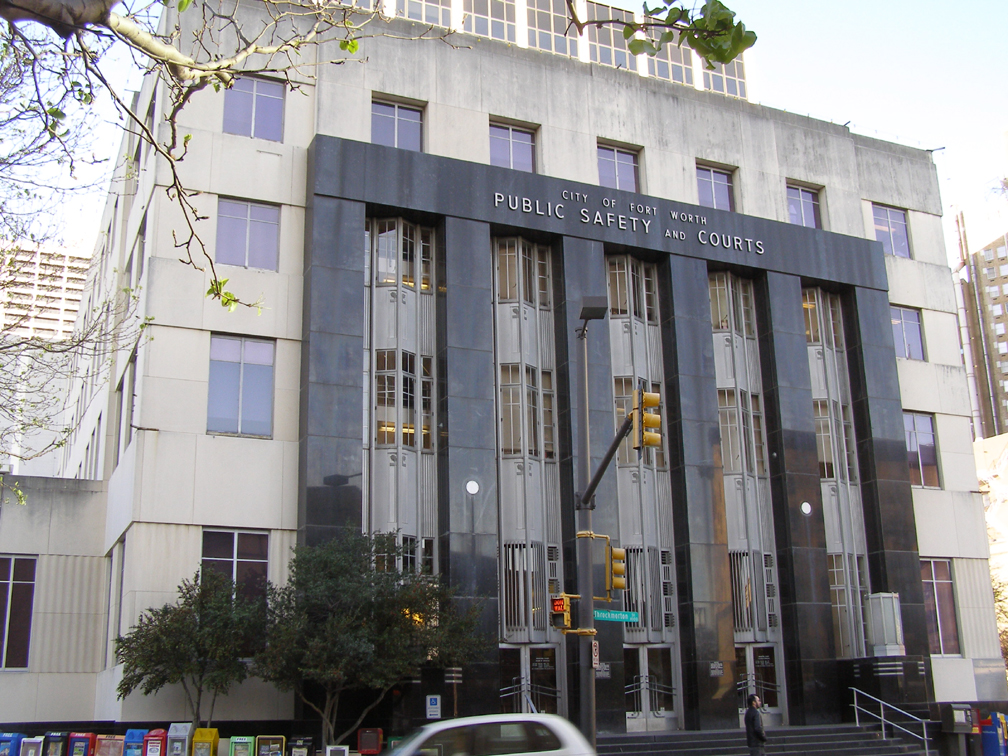
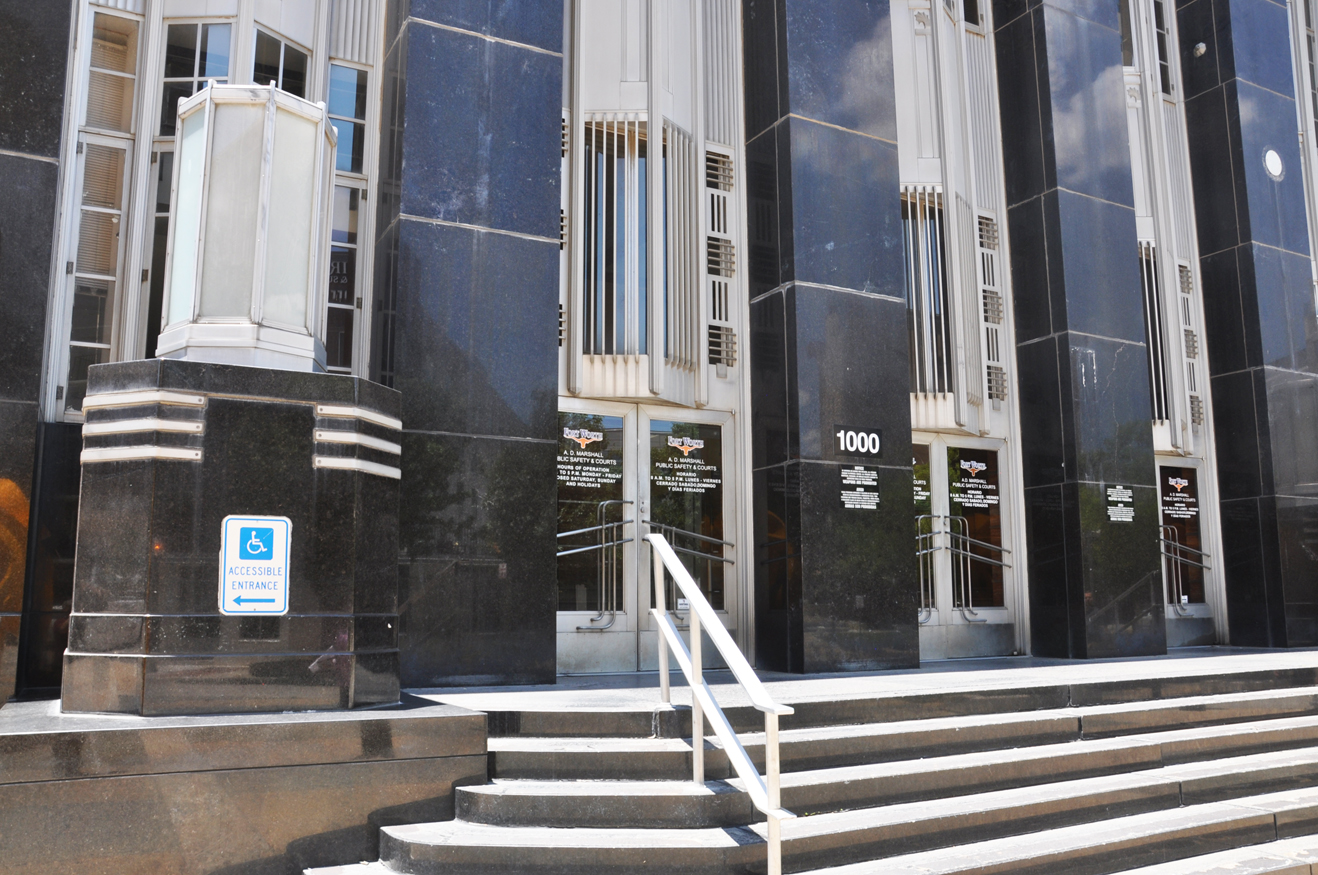
| Public Safety and Courts Building Fort Worth, TX |
|||
 |
 |
 |
 |
| The Public Safety and Courts Building was built in 1938. It served as Fort Worth's City Hall until 1978. For more, see this website. [map] |
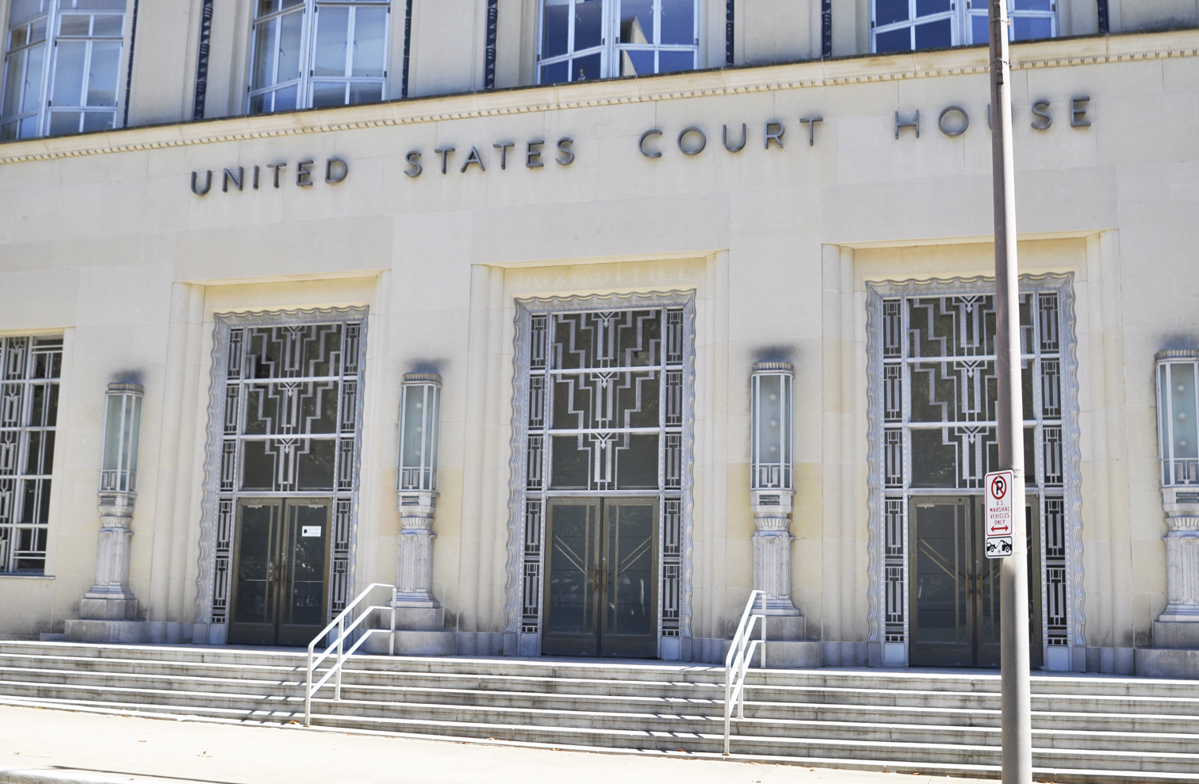
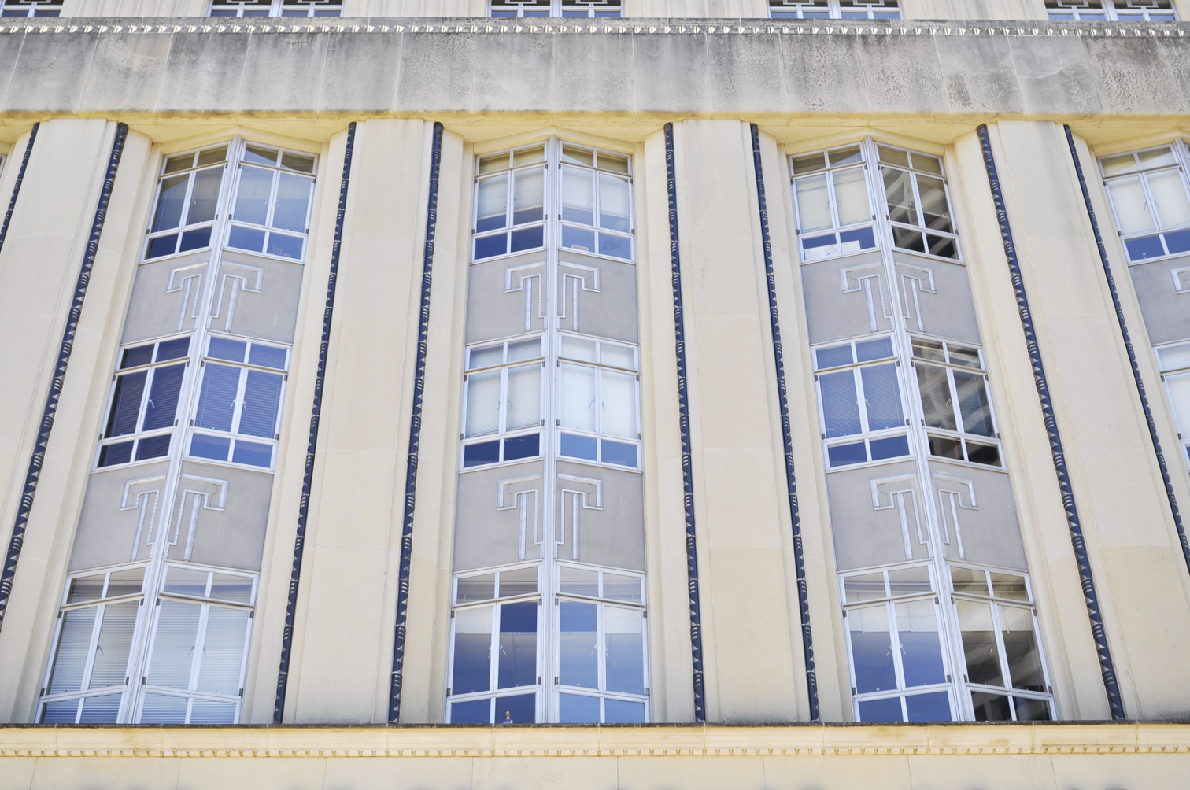
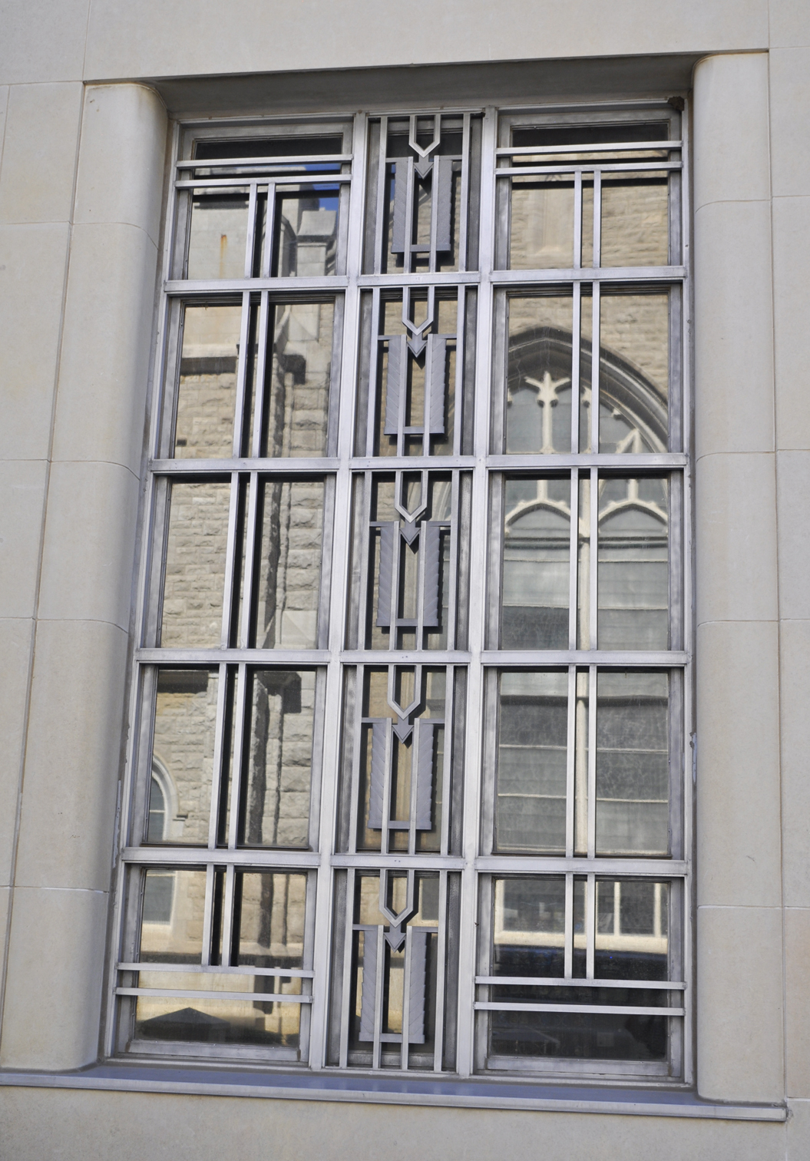
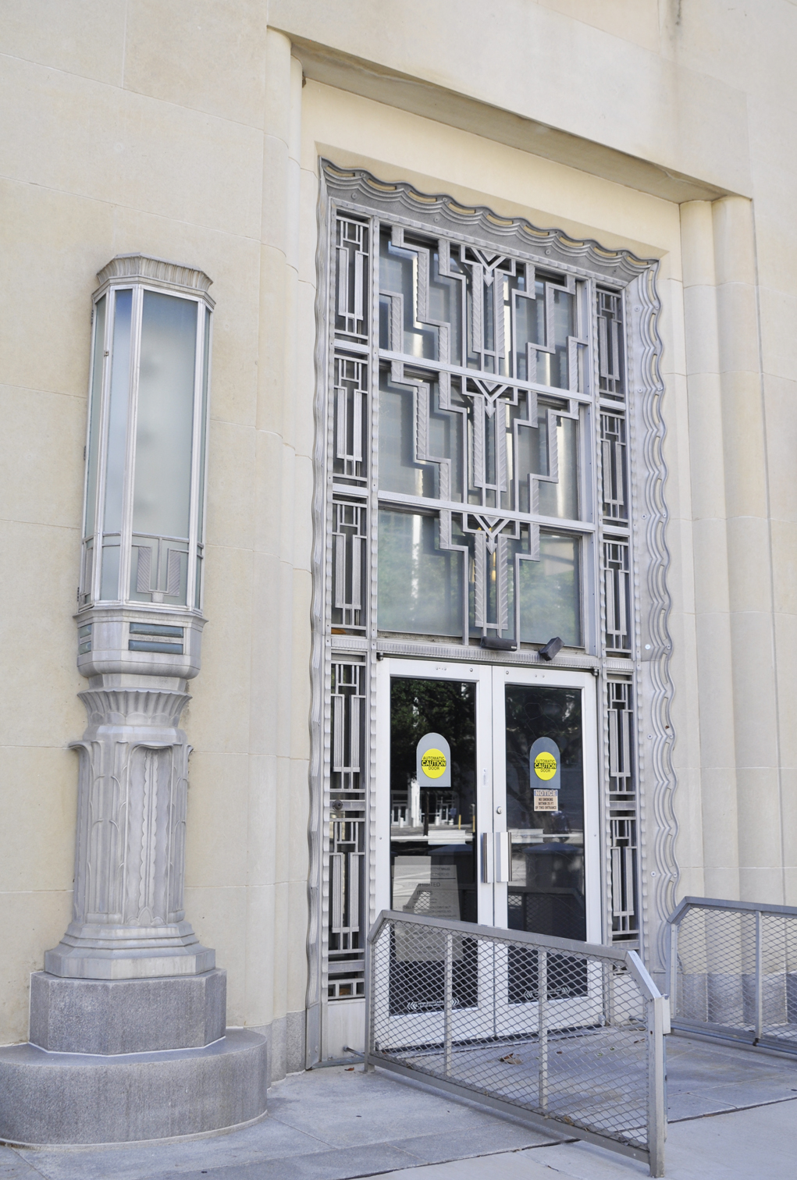
| Eldon B. Mahon U.S. Courthouse Fort Worth, TX |
|||
 |
 |
 |
 |
 |
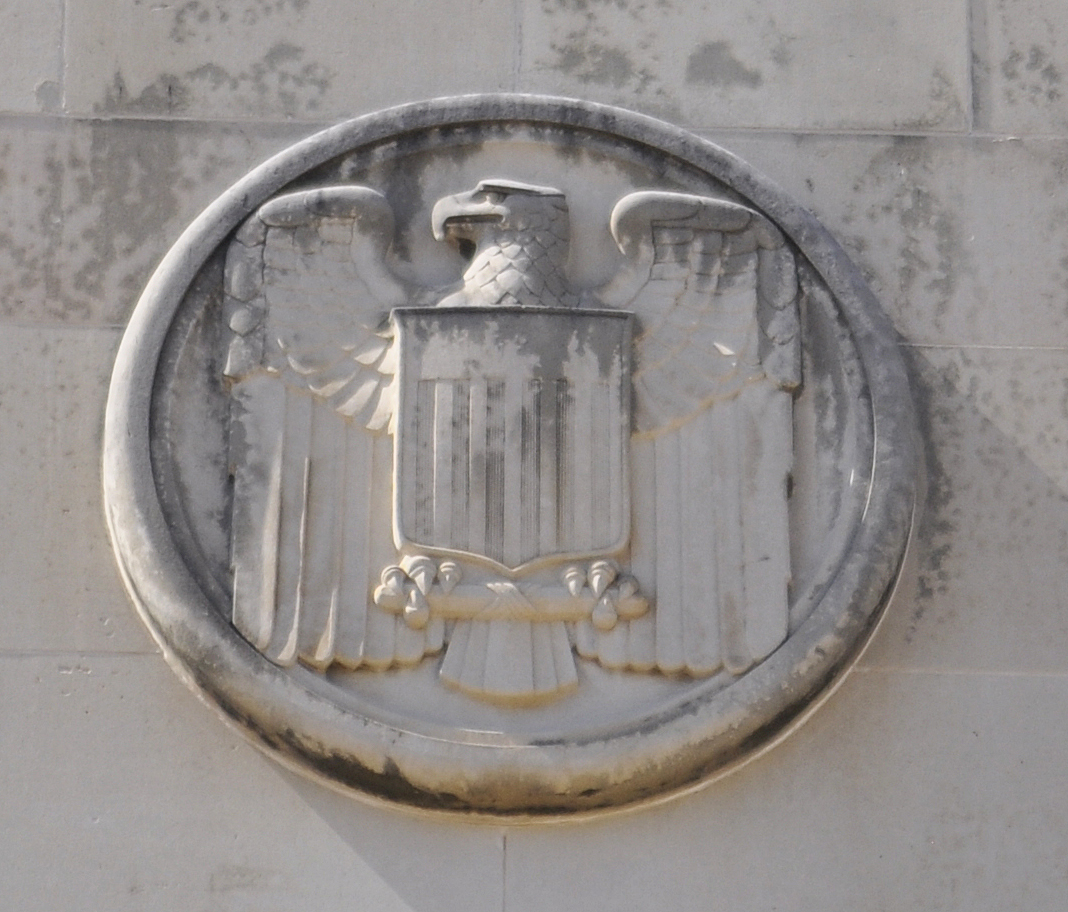 |
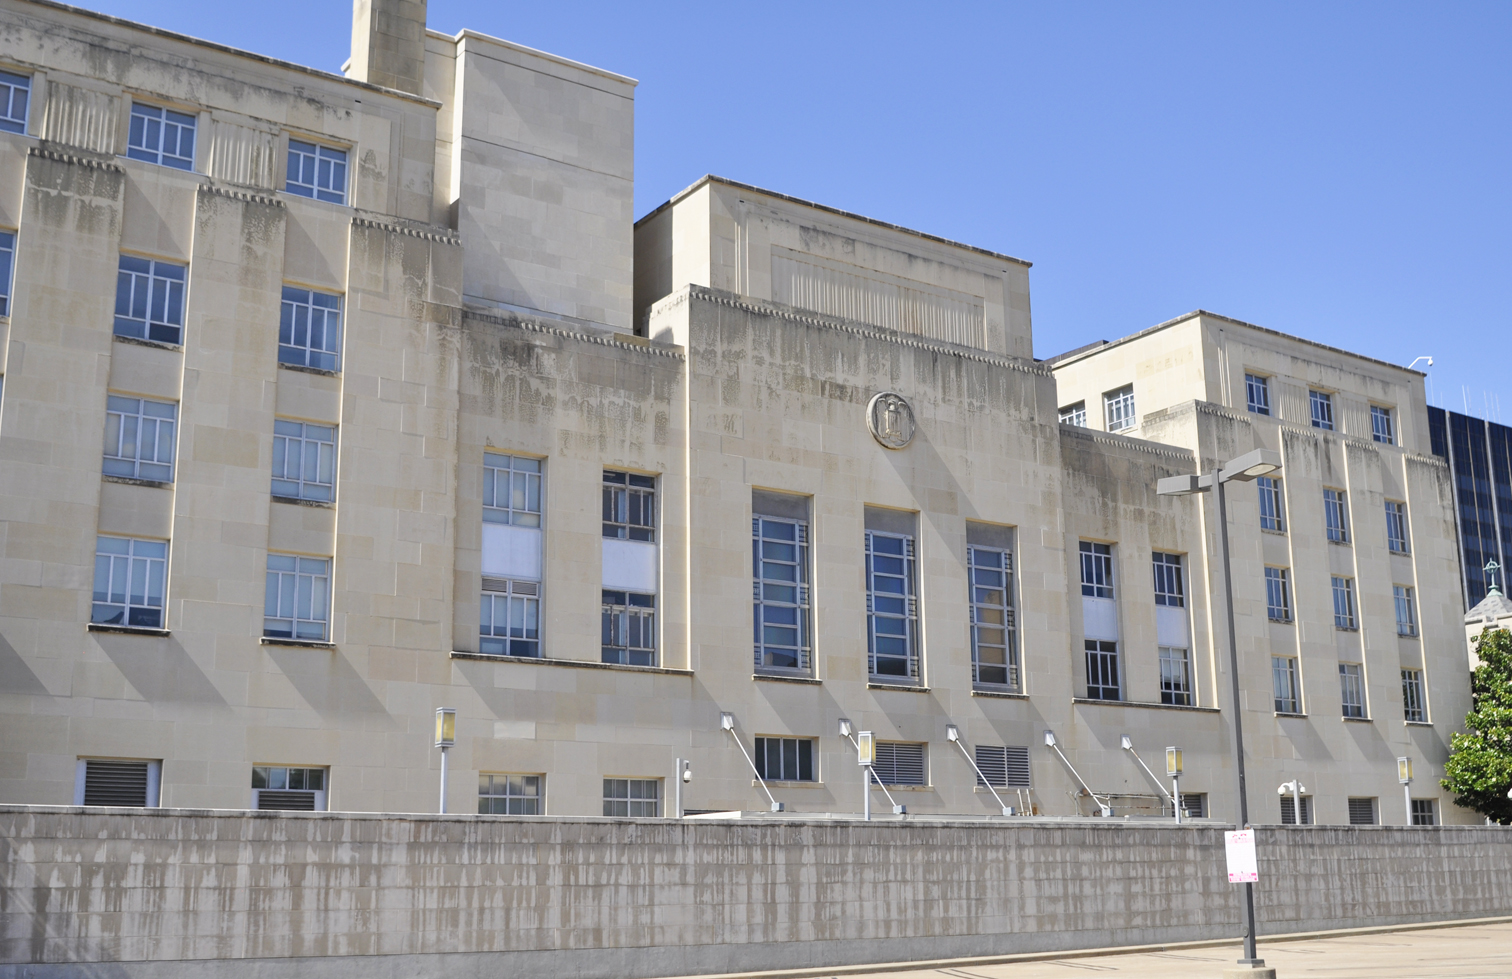
| The Eldon B. Mahon U.S. Courthouse was designed by Paul Philppe Cret and Wiley G. Clarkson and built in 1934. For more, see this website. [map] |
| Lone Star Gas Company Fort Worth, TX |
|
 |
 |
 |
 |
|
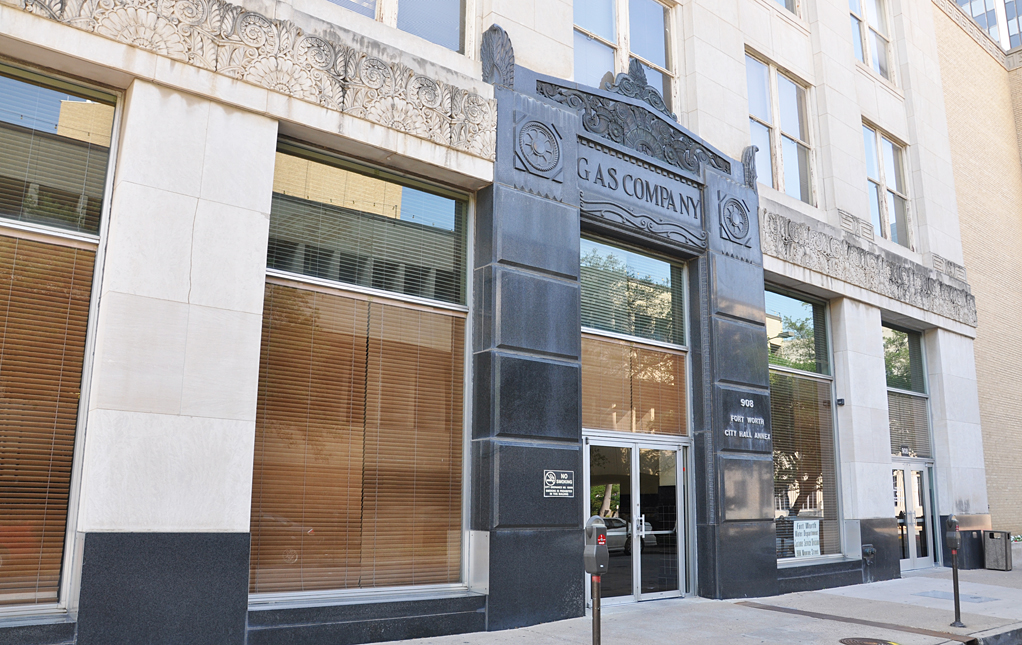
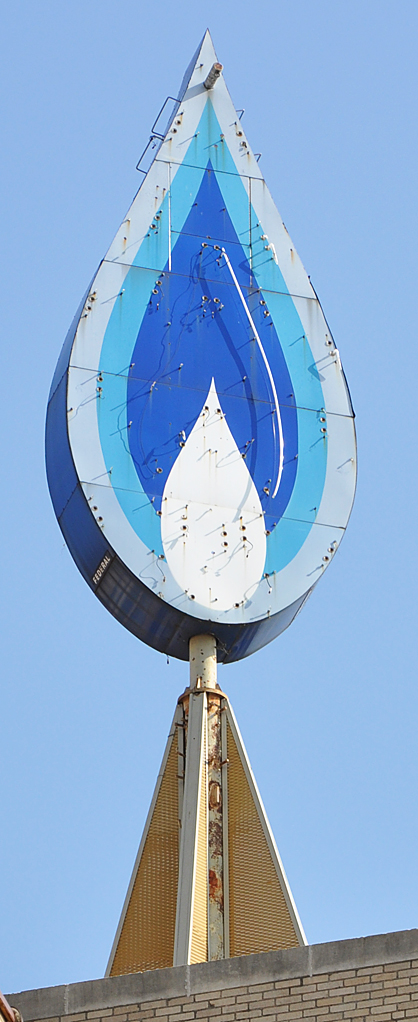
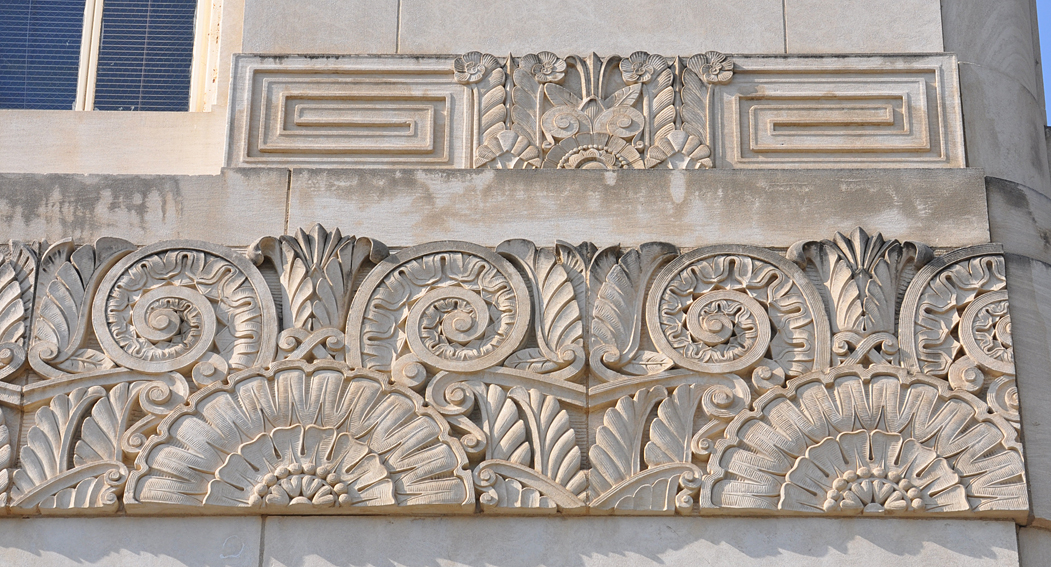
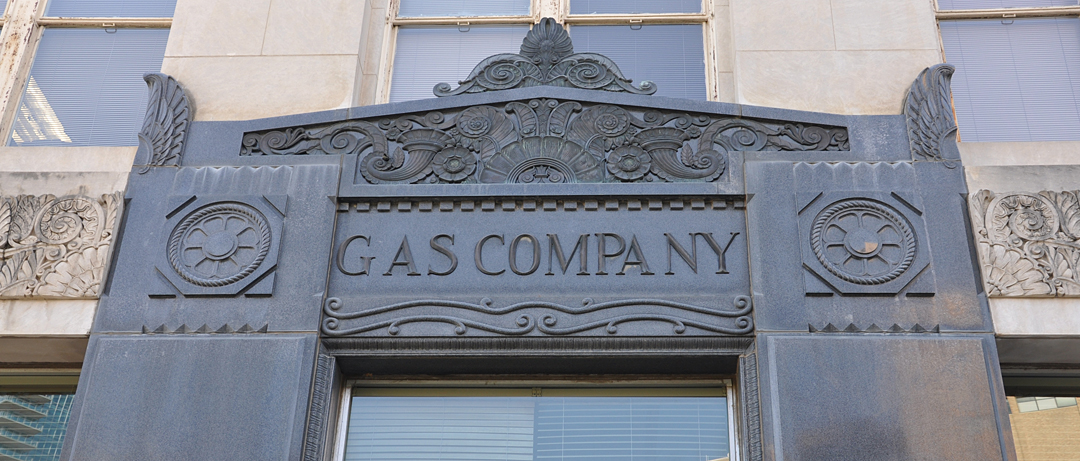
The Lone Star Gas Company office building was designed by Wyatt C. Hedrick and built in 1929. The top three floors were added in 1957. The revolving, neon flame sign was built by the Federal Electric Sign Co. and installed then. The flame represented the company's logo and was lit with blue and white neon. It stopped revolving in 2004. Some people remember the flame having an animated flicker.
The gas company no longer exists and the building now houses city offices. The sign, which is about 20 feet tall, was removed in 2018 and moved to city storage. There were concerns that it was no longer structurally sound. It was restored and reinstalled in 2023. The neon was replaced with LED tubing and the sign revolves. For more, see this website. [map] |
| W.T. Grant Department Store Fort Worth, TX |
|
 |
 |
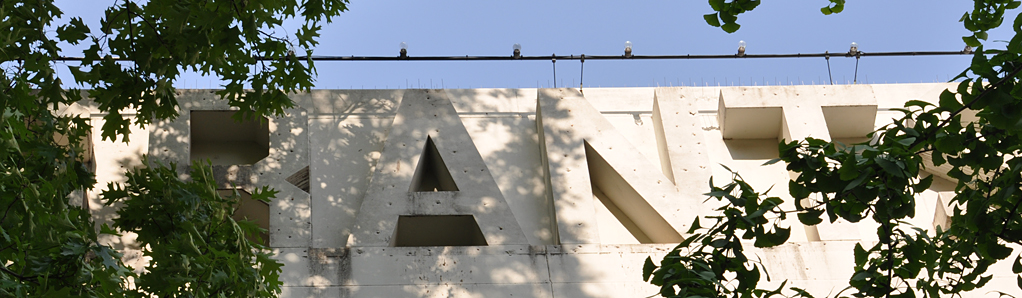 |
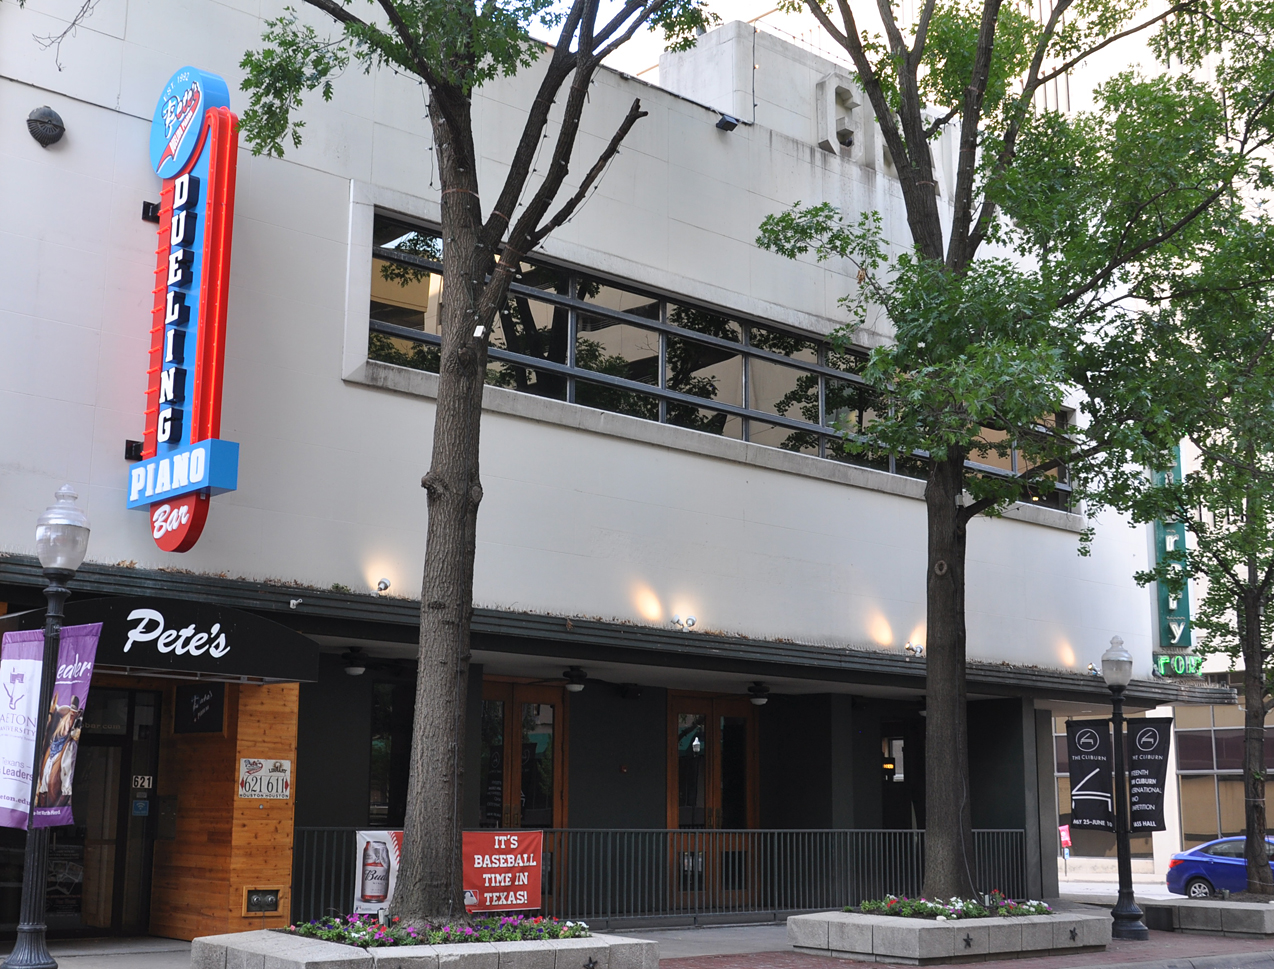

| This W.T. Grant Department Store was designed by Alfred Alschuler and built in 1939. The ground floor now houses The Library (a bar) and Pete's Dueling Piano Bar. The leaves on the trees in these photos mostly conceal the "GRANTS" letters at the top of the building. For more, see these websites: 1 and 2. [map] |
| Barber's Bookstore Fort Worth, TX |
||
 |
 |
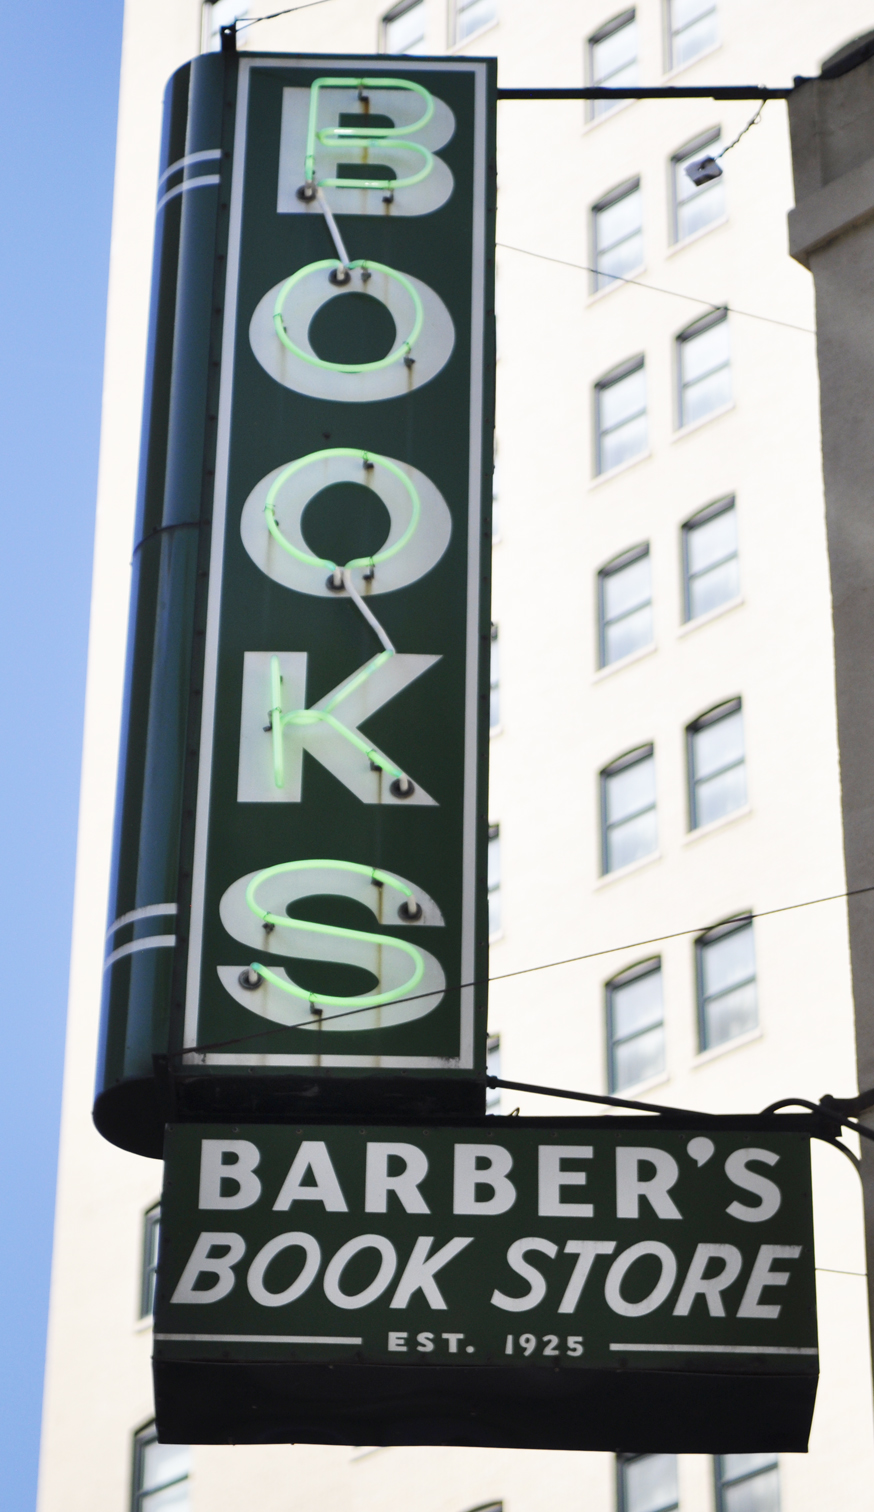 |
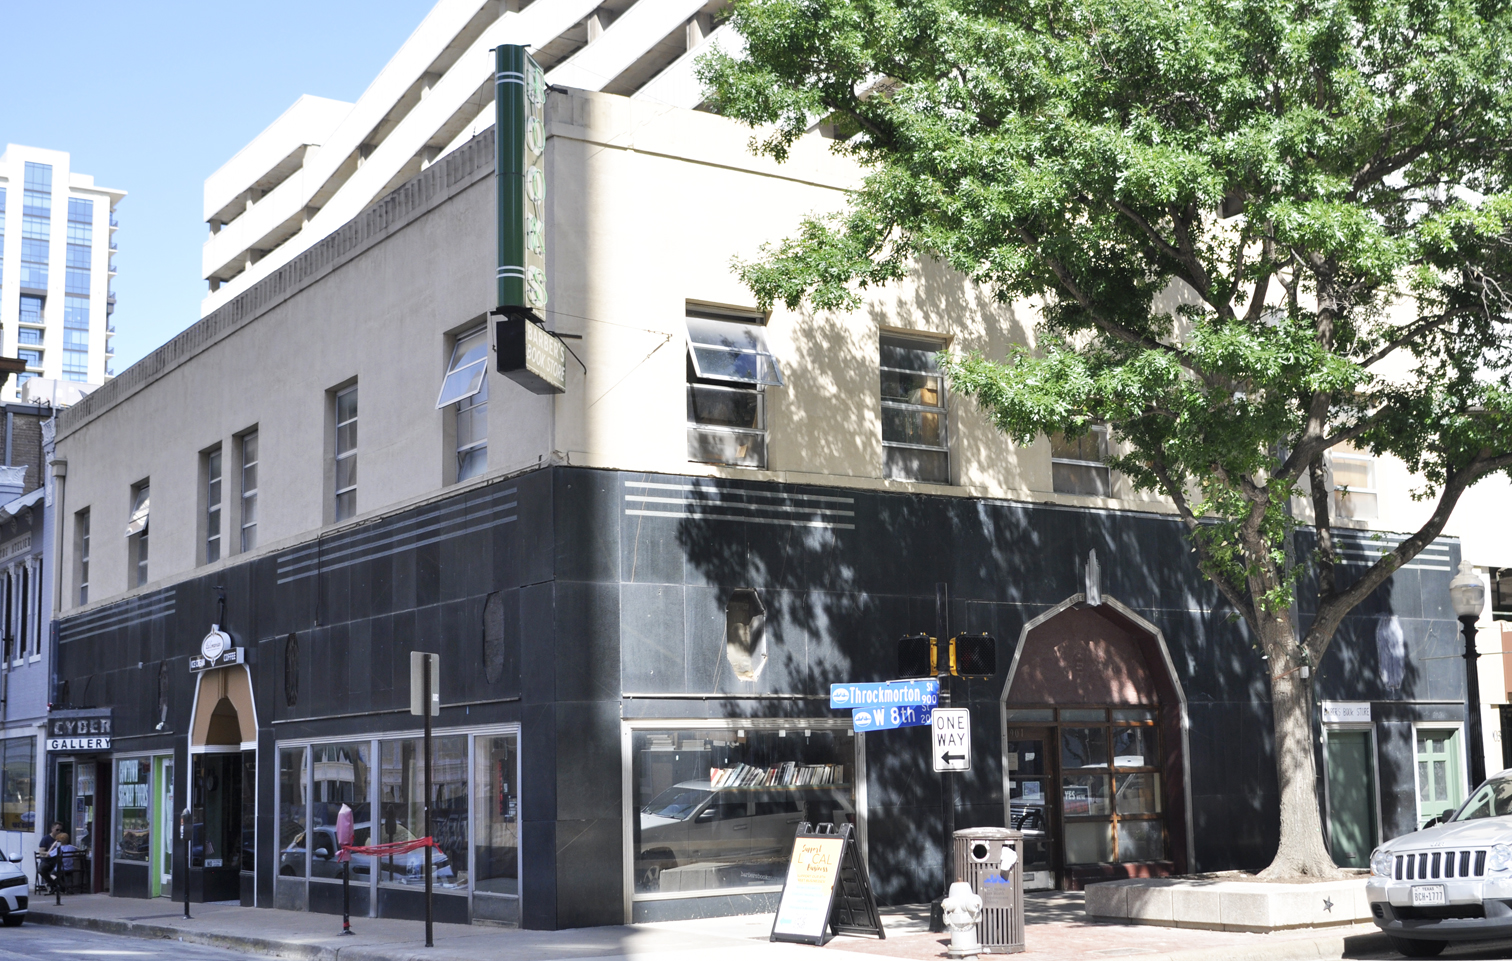
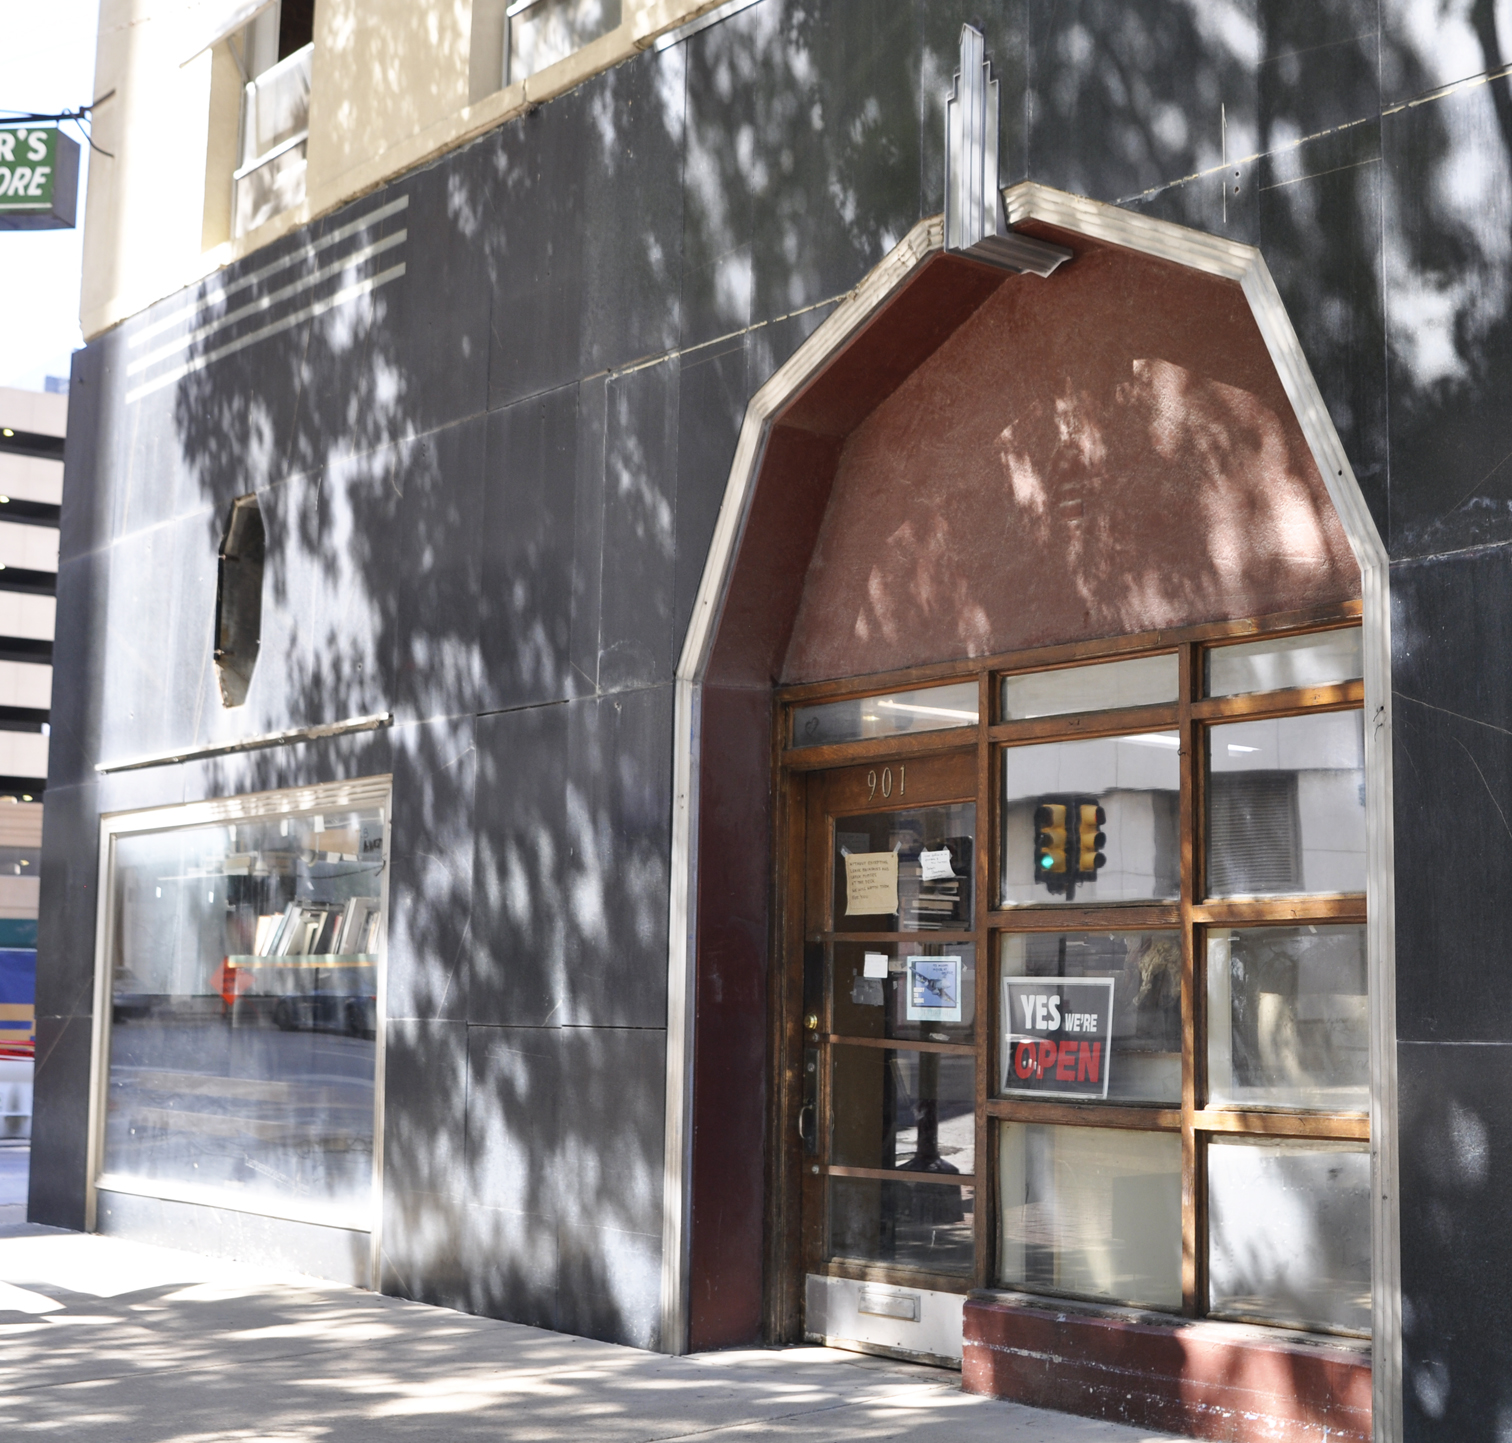
| Barber's Bookstore was established in 1925. It moved to this location in the 1950s. The building is from around 1910 but it was given this Art Deco facade in the 1930s. [map] |
| Will Rogers Memorial Center Fort Worth, TX |
||
 |
 |
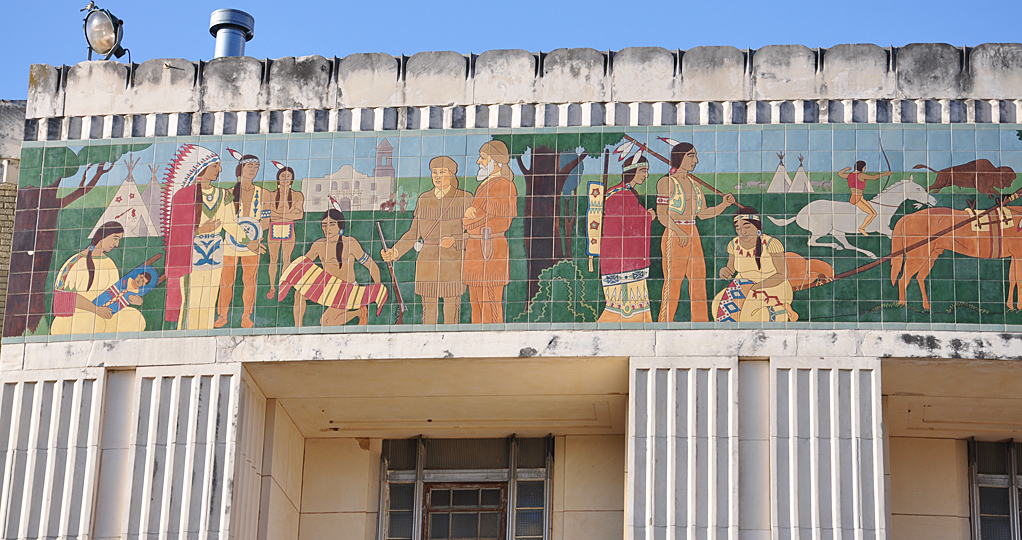 |


| The Will Rogers Memorial Center was designed by Wyatt C. Hedrick. It was built in 1936 for Fort Worth's Frontier Centennial. The tile friezes on the Auditorium and Coliseum buildings depict Texas history and products. For more, see these websites: 1 and 2. [map] |
| Farrington Field Fort Worth, TX |
|
 |
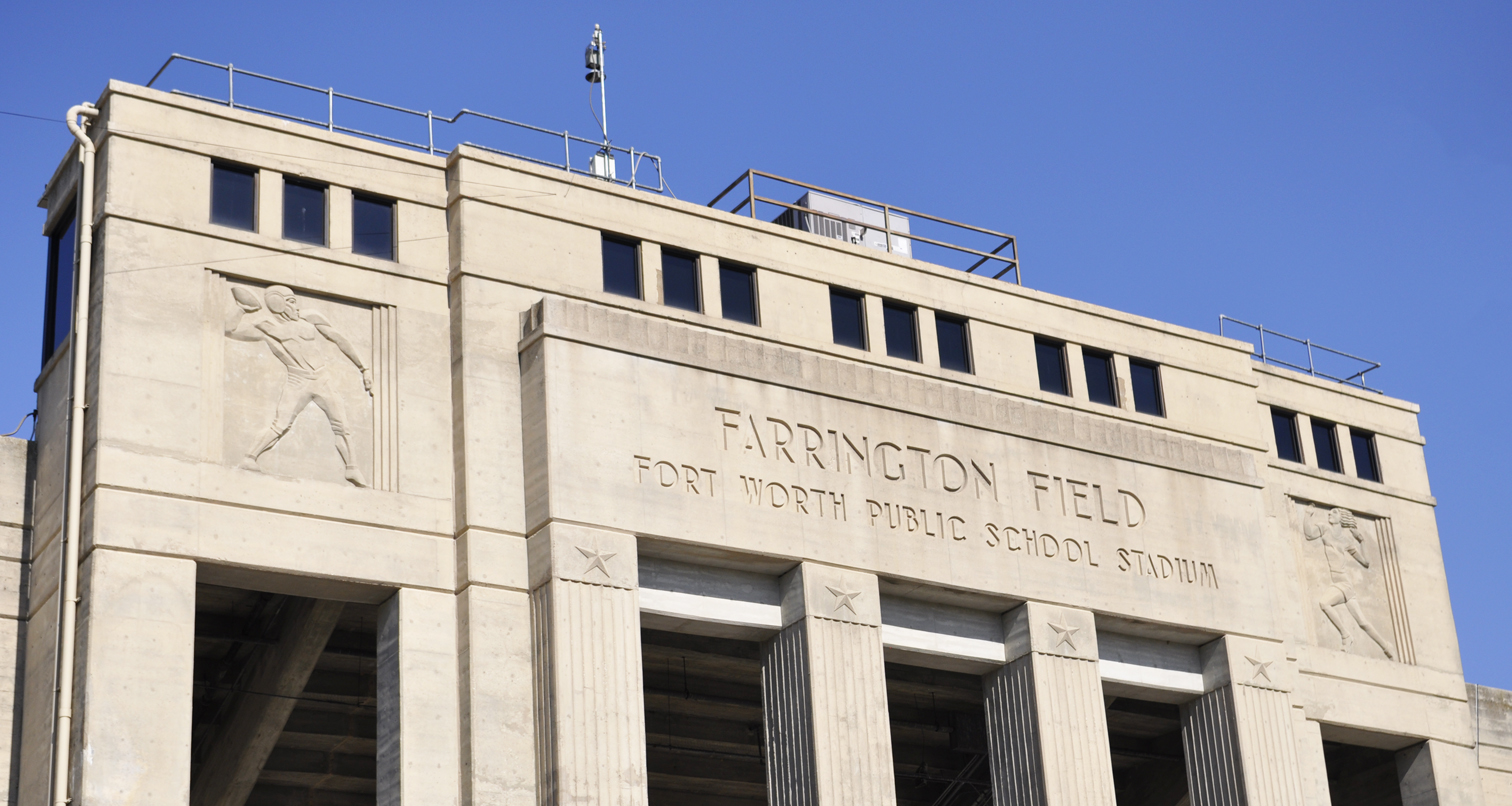 |
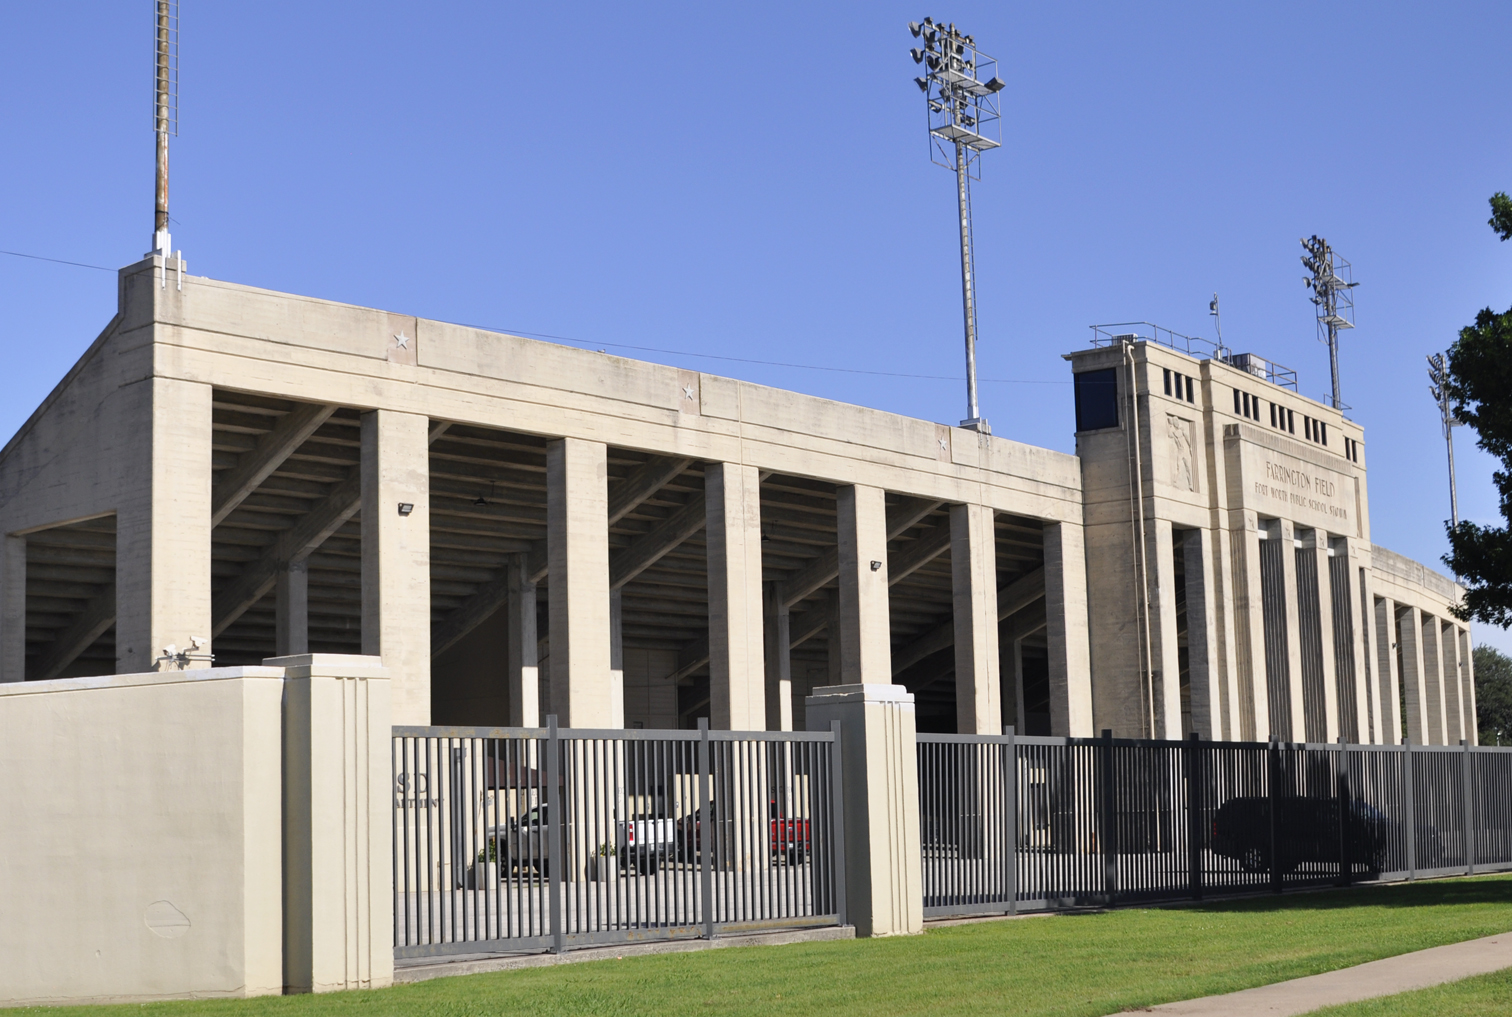
| Farrington Field was designed by Preston M. Geren and built from 1938-1939. The bas-relief murals over the entrance were created by Evaline Sellors. For more, see this website. [map] |
|
Dallas & Fort Worth (page 1) |
Dallas & Fort Worth (page 2) |
Dallas & Fort Worth (page 4) |
| Austin | Beaumont | Houston | Other Texas |
|
Art Deco Buildings Main Page |

| RoadsideArchitecture.com |
Copyright. All photos at this website are copyrighted and may only be used with my consent. This includes posting them at Facebook, Pinterest, blogs, other websites, personal use, etc. Tips & Updates. If you have suggestions about places that I haven't covered, historical info, or updates about places/things that have been remodeled or removed, I'd love to hear from you: roadarch@outlook.com. |